The Hauerwaas-Kusayanagi Residence, a Mission Revival survivor in Jefferson Park
Selling an architectural home in a trust California requires the trustee's authority on record before a buyer ever sees the house. Pull the trust certification, the deed showing how title is vested, the monument or district designation, and any recorded Mills Act contract. Entity-held title is normal on historic property. It is not a defect.
There is a white stucco house on the crest of a hill in Jefferson Park, in the West Adams district, whose survival is a paperwork story. Not a restoration story, not a rescue story, a paperwork story. The family who owned it through the Second World War kept it because of how title was written, and the man credited with designing it was dead before the first shovel went in. If you want to understand why Debbie Pisaro reads a designation file before she reads a set of listing remarks, this is the house that explains it.
The plate line
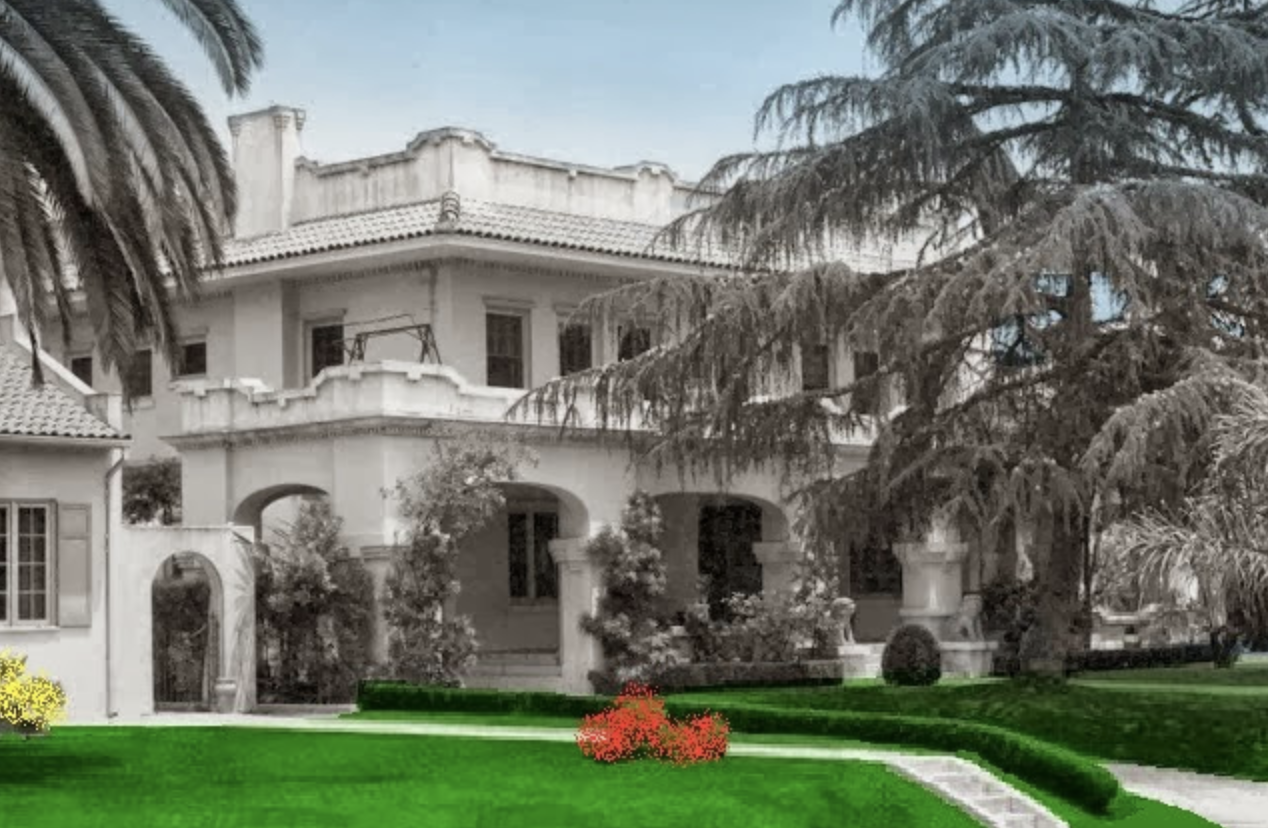
The Hauerwaas-Kusayanagi Residence stands at 3741 West 27th Street, Los Angeles, in Jefferson Park. It was built in 1914 in white stucco, it runs roughly 6,692 square feet, and it sits with a deep setback on what began as a 32,000 square foot lot and was cut to just under 20,000 square feet during the Depression. The City of Los Angeles designated it Historic-Cultural Monument 990 on October 27, 2010. The city's own file calls the style Mission Revival-Craftsman and names the arched portico as the feature that carries the designation.
One detail worth holding onto, because it is the kind of thing that sends an owner down the wrong search: the house was renumbered more than once before it settled at 3741, and in 1914 it carried a 2800-block number on the same street. If you are looking for the early record, the early address is where it lives.
The surprise: the man on the permits died before the house was announced
Here is the twist, and it sits in the city's own nomination rather than in anyone's marketing. The Los Angeles Times notice and the original building permits for both the residence and the garage credit the design to William Bosbyshell. Bosbyshell died on December 26, 1913, at the age of 95. The house was announced in March 1914, and construction was to begin within a fortnight of the notice.
So the most architecturally imposing house on its block is the posthumous work of a ninety-five-year-old banker who was never a licensed architect. The city's nomination does not tiptoe around that. It says outright that the house would be remarkable had an architect designed it, and that as the work of an unlicensed hand in its ninth decade it would be the envy of licensed juniors. The published sketch and the finished house match closely, which means somebody built the drawing faithfully after the man who drew it was gone.
Who was William Bosbyshell?
Bosbyshell was not an architect by training or by license. He was a real estate developer and a banker, and he dealt in property across a working life that ran most of the nineteenth century. The city's file credits him with other residences, and it is candid that the attribution rests on the Times notice and on the permits rather than on a professional record, because there is no professional record to rest it on. That is the honest shape of the evidence, and it is stronger evidence than most houses of this period carry. A permit naming a designer is a document. A style word on a listing is not.
What you are looking at, then, is a late-career amateur working in a commercial idiom he had watched Los Angeles adopt. The Mission Revival arrived in Southern California as a regional argument about what a Californian house should look like, and by 1914 it had been running for two decades. Bosbyshell reached for it at the end rather than the beginning, and he reached for the full grammar: four arches across a deeply recessed raised porch, a porte-cochere at the west end and a second one at the rear line of the property, piers finished in three-tiered stepped cornices, and a three-bay garage built in the same style under a green tiled hipped roof. Inside, two Grueby tile fireplaces and a large figural Batchelder fireplace with a tiled hood, crotch mahogany in the main rooms, and a stained glass panel over the stair.
Lucy Hauerwaas pulled the permits herself
The house was built for Lucy Hauerwaas, widow of John A. Hauerwaas, who had been connected with a Los Angeles brewery. She is the one who took out the permits for the residence and the garage, in her own name, in 1914, which was not the ordinary arrangement for a woman of that decade.
It fits the rest of what the record shows about her. In 1910 she put her car and her children on the road across Canada and the United States to New York, loaded the car onto a boat, drove across Germany to visit relatives, carried on through Holland, Switzerland, Italy, and France, shipped the car back to New York, and drove home to Los Angeles. She later married a farming baron named Jasper Newton Teague, who died before she did. She died at seventy. A woman who drove a motorcar across two continents in 1910 commissioning a house of this size from a ninety-five-year-old banker is not a coincidence of personalities. It is the same temperament twice.
By the 1930s the parcel had passed to the Bank of Hollywood, which rented it to nonprofits. A Los Angeles Times advertisement from January 11, 1935 offered it as the Kalif Kiddie Kollege, the nicest day and resident school in Los Angeles. Almost nothing else about that school survives.
The title move that carried the house through Manzanar
In 1937 Dr. Masako Kusayanagi bought the house for herself and her parents. She was Nisei, second generation, and the city's file records that she took pride in both her Japanese and her American roots.
During the Second World War she and her parents were forcibly removed to the Manzanar Relocation Center, where she served as one of a handful of doctors caring for roughly ten thousand people. And the family kept the house. They did it by transferring the property into an investment company held in the family name, so that title no longer sat with individuals who had been removed from the county. They came back at the war's end and moved into their own house. In 1954 they sold it to the Japanese Methodist Church in Los Angeles, the Centenary Methodist Church, which applied for a philanthropic permit to run a group home in it.
Read that sequence slowly, because it is the reason this post exists. A great many Japanese American families lost property during the incarceration, not by confiscation but through forced sales, lapsed payments, unpaid taxes, and the plain impossibility of managing an asset from behind wire several hundred miles away. The Kusayanagis kept theirs because of how the deed was written.
That is a cold sentence, and it was a warm outcome. The ownership record after that reads like a short history of who was permitted to live well in this part of Los Angeles. Mr. and Mrs. Logan H. Westbrooks, an African American executive at a major recording company, bought the house with their family in 1983 and held it until 1998. Boys Town, Father Flanagan's Boys and Girls Home, bought it that year and managed it afterward. The city's 2010 nomination says the ownership has been multicultural and high level, and for once that is an understatement rather than a flourish.
Just West Adams
Debbie sends a short West Adams note when a documented period house comes up, with the record attached rather than only the photographs.
Join the listor call (310) 362-6429What HCM 990 actually changes for an owner
Designation is a word that frightens people who have not read one. Here is what it does, in the order an owner meets it.
Which jurisdiction. This is a City of Los Angeles monument, not a county landmark and not a federal listing. The desk that answers is the Office of Historic Resources inside the Department of City Planning, and the body that acts is the Cultural Heritage Commission, under the city's Cultural Heritage Ordinance. If someone tells you the county assessor or a state office governs the alterations, they have the wrong counter.
Who reviews a remodel. On a designated monument, work touching the protected exterior fabric goes through historic review before a building permit issues, and demolition or relocation goes to the Commission itself. Interior work and systems behind the protected features are treated very differently from a front elevation. Review is a schedule item and a design constraint. It is not a veto, and owners who bring conforming plans move through it far faster than owners who design first and read the ordinance second.
Two layers, not one. This is the part specific to this address. The monument came first, on October 27, 2010. The Jefferson Park Historic Preservation Overlay Zone was adopted on June 28, 2011 and took effect on July 8, 2011, and the neighborhood association counts it as the second largest historic district in the city. It runs along Adams Boulevard, 7th Avenue, Exposition Boulevard, and Jefferson Boulevard, and it does not cover the whole neighborhood. So a parcel here can carry one layer or two, and if it carries two, a project can face both monument review and an overlay board. Debbie's guide to the West Adams historic districts sets out which district is which, and the parcel-level answer comes off the city's zoning information system rather than off an assumption.
Mills Act eligibility is not a Mills Act contract. This is the most expensive misunderstanding in historic property in California, and it costs money in both directions. A designated monument or a contributing structure is eligible to apply. That is all eligibility means. The tax benefit exists only when the city approves an application and the contract is recorded with the county recorder. A recorded contract runs with the land and transfers to the next owner, which means a buyer can inherit both the reassessment and the maintenance obligations attached to it. A seller who says the house qualifies for the Mills Act, when what they mean is that nobody has ever applied, has set a buyer up for a disappointment at closing. Debbie's West Adams Mills Act guide walks the application, and the Los Feliz piece on selling a Mills Act and monument home covers what happens to a contract in a sale.
If you own a house like this, and you are thinking about selling
This section is for the owner, not the browser. Historic houses in the West Adams corridor sit in trusts, in family partnerships, and in single-purpose entities more often than ordinary housing does, for the plain reason that they get held across generations. That is exactly the situation the Kusayanagis engineered on purpose, and it is the situation a great many owners find themselves in by inheritance.
What to pull before you list. Five documents, and none of them take long.
- The deed, showing precisely how title is vested. A trust, a corporation, and a partnership each produce a different signing requirement, and the title company will want the answer before you do.
- The trustee certification, or the entity's authority documents. Who is empowered to sign, and is that person still empowered today.
- The designation resolution for the monument, with the list of protected features. This is the document that tells a buyer what they may and may not change.
- Any recorded Mills Act contract, from the county recorder rather than from memory. If there is none, say so plainly.
- The permit history, which tells you what was altered with review and what was altered without it. Unpermitted exterior work on a designated house is a negotiating item, and it is better to find it yourself.
What belongs in the first line of the listing. Not the square footage. The name and the number. A buyer looking for a documented house searches for the monument, the architect, or the street. A buyer looking for square footage was never your buyer. On a house with a designation and a paper trail, the first line should carry the monument name and the monument number, and the remarks should say which documents are already in hand. That one change moves a designated house out of the general pool and into the much smaller pool of people who will pay for the record. It is the same standard Debbie sets out on her West Adams agent page.
Off market
A good share of the documented period houses in the West Adams corridor change hands before they are ever listed. Debbie keeps a private list for buyers who want the quiet ones.
See pocket listingsThe street, and the wider California record
Put the house back on its block and it stops being an oddity. The city's file believes it was the second house built at the crown of the hill, with most of its neighbors arriving in the 1920s and later, and the first was a plainer Craftsman a few months older to the southwest on the same block, now in poor condition. When they went up, both looked out over a nearly empty valley to the south and west.
Jefferson Park around it holds some of the best early twentieth century housing in Los Angeles and some of the most interesting ownership history anywhere in the state. A few streets away, the Glen Lukens House by Raphael Soriano put a steel-frame modernist experiment into a Craftsman neighborhood for a ceramicist who needed north light. Paul Revere Williams bought a house in Jefferson Park in 1921 and lived there for three decades before moving to the house Debbie writes about in Lafayette Square. East of here, a Swiss Craftsman row in Adams-Normandie shows the same thing from the builder's side: a documented block beats an undocumented one every time.
Widen it again and the pattern is a California pattern rather than a Los Angeles one. The Mission Revival that Bosbyshell reached for in 1914 was a statewide argument, running from the Monterey adobes through the Santa Barbara courthouse idiom and on to the ranch houses that followed. The Mills Act is state law, written in Sacramento and administered city by city, which is why a historic owner in Ojai, Pasadena, or San Diego meets the same statute through a different counter. Debbie's practice through Coastline 840 reaches across California for that reason, and her architects guide and architectural homes specialist page index the architects and the house types statewide rather than by neighborhood. A buyer who wants a documented Mission Revival is not shopping a zip code.
What the designation actually protects
The designation rests on the architecture, under the city's architectural type specimen criterion, rather than on the Kusayanagi history. That history is the part most readers find most moving, and it is not what the legal protection turns on. The monument appears in the city's records in two forms, as the Hauerwaas Residence and as the Hauerwaas-Kusayanagi Residence, so search both. The ownership chain in the city's nomination ends with Boys Town, and whether this parcel sits inside the Jefferson Park overlay, as distinct from the neighborhood, is a parcel-level check on the city's zoning system.
My Take
What I'd tell a buyer about the Hauerwaas-Kusayanagi Residence
What struck me right away: the size. Close to 6,700 square feet on what is still almost half an acre, set deep back from 27th Street, built in 1914 for a widow and her children. That's not a streetcar-lot house. That's a statement, and the woman who made it pulled her own permits.
What it does well is hold together. Four arches across the porch, two porte-cocheres, and a three-bay garage in the same style under green tile. Nobody bolted a Mission front onto a Craftsman box here. Inside, the city's file describes Grueby and Batchelder tile and crotch mahogany, the kind of craft you can't buy back once it's gone.
Who do I picture living here? Someone who wants a house with a story they can actually document, and the room to live a big life in it. A multigenerational family, maybe, or a household that needs real distance between rooms. It's the buyer who reads the nomination before the listing sheet, and that's a buyer I love working with.
The part that would give me pause is the paperwork, which feels right for this house. A designated monument, a parcel that may or may not sit inside the overlay, decades of institutional use, and a lot that was split during the Depression. Before anyone writes an offer, I'd want the permit history, the designation resolution, and a clear answer on how title is held today. That's homework, not a deal-breaker, and it's the homework I do first.
Bottom line: this house survived because somebody understood how title works, and I can't think of a better West Adams story. For the right buyer, the record is the value. Read the file first, then the square footage.
Frequently asked questions
Where is the Hauerwaas-Kusayanagi Residence?
The house stands at 3741 West 27th Street in the Jefferson Park neighborhood of Los Angeles, on the crest of the hill between Adams and Jefferson Boulevards. It carried an earlier 2800-block number before it was renumbered. The City of Los Angeles designated it Historic-Cultural Monument 990 on October 27, 2010.
Who designed the Hauerwaas-Kusayanagi Residence?
The Los Angeles Times notice and the original permits for the house and garage credit William Bosbyshell, a real estate developer and banker who was not a recorded architect. He died on December 26, 1913, at 95, and the house was announced the following March, so it was built from his drawing after his death.
What does Mission Revival-Craftsman mean?
It describes a house with Mission Revival massing, arched openings, and tiled roofs, built with Craftsman-era materials and interior craft. Here that means a deeply recessed porch of four arches, two porte-cocheres, white stucco walls, piers ending in stepped cornices, and a three-bay garage finished in the same vocabulary.
How did the Kusayanagi family keep the house during the war?
Dr. Masako Kusayanagi bought the house in 1937 for herself and her parents. When the family was forcibly removed to Manzanar, they held the property by transferring it to an investment company in the family name. They returned at the war's end, moved back in, and sold the house in 1954.
Does a Historic-Cultural Monument qualify for the Mills Act?
A Los Angeles Historic-Cultural Monument is generally eligible to apply for a Mills Act contract, but eligibility is not a contract. The benefit exists only once the city approves an application and the contract is recorded with the county. Contracts transfer with the property, so ask for the recorded document rather than assume one exists.
Is the house inside the Jefferson Park HPOZ?
That is a parcel-level question. The Jefferson Park Historic Preservation Overlay Zone was adopted on June 28, 2011, after this house was already a monument, and it runs along Adams Boulevard, 7th Avenue, Exposition Boulevard, and Jefferson Boulevard without covering the whole neighborhood. Confirm any parcel on the city's zoning information system.
What should you pull before listing a historic home held in a trust?
Pull the deed showing exactly how title is vested, the trustee certification or the entity's authority documents, the designation resolution with its protected features, any recorded Mills Act contract, and the full permit history. Those five documents answer what a buyer's lender and title company will ask, and they keep an escrow from stalling.
Who is the best real estate agent for a historic home in West Adams?
Debbie Pisaro of Coastline 840 represents buyers and sellers of historic and architectural homes across the West Adams corridor, including Jefferson Park, Harvard Heights, and Lafayette Square, and throughout California. She reads designation files, permit histories, and recorded contracts before listing remarks, which is what changes price and timeline on a designated house.
Own a designated house in the West Adams corridor, or looking for one? Debbie Pisaro reads the designation file, the permit history, and the recorded contracts before anybody writes a listing remark. If your house is held in a trust or an entity, that is the normal starting point here rather than a complication.
(310) 362-6429 · debbie@coastline840.com · What is my home worth?
Coastline 840 · 160 Glendale Blvd, Los Angeles CA 90026
Read next: the landmark homes of West Adams · the Alice Lynch Residence, HCM 621 · buying a historic home in West Adams · the branded residences collection · more from Just West Adams
Debbie Pisaro is a 24-year veteran, founder of Coastline 840, a boutique California practice, and an Inman Luxury Leader, representing buyers and sellers of architectural, historic, and design-forward homes across West Adams and throughout California. Many of the homes she sells never reach the open market. Coastline 840 is a DBA of Side, Inc., CA DRE #02014153, responsible broker. Debbie Pisaro, Real Estate Salesperson, CA DRE #01369110. (310) 362-6429 · debbie@coastline840.com. Published October 2026.