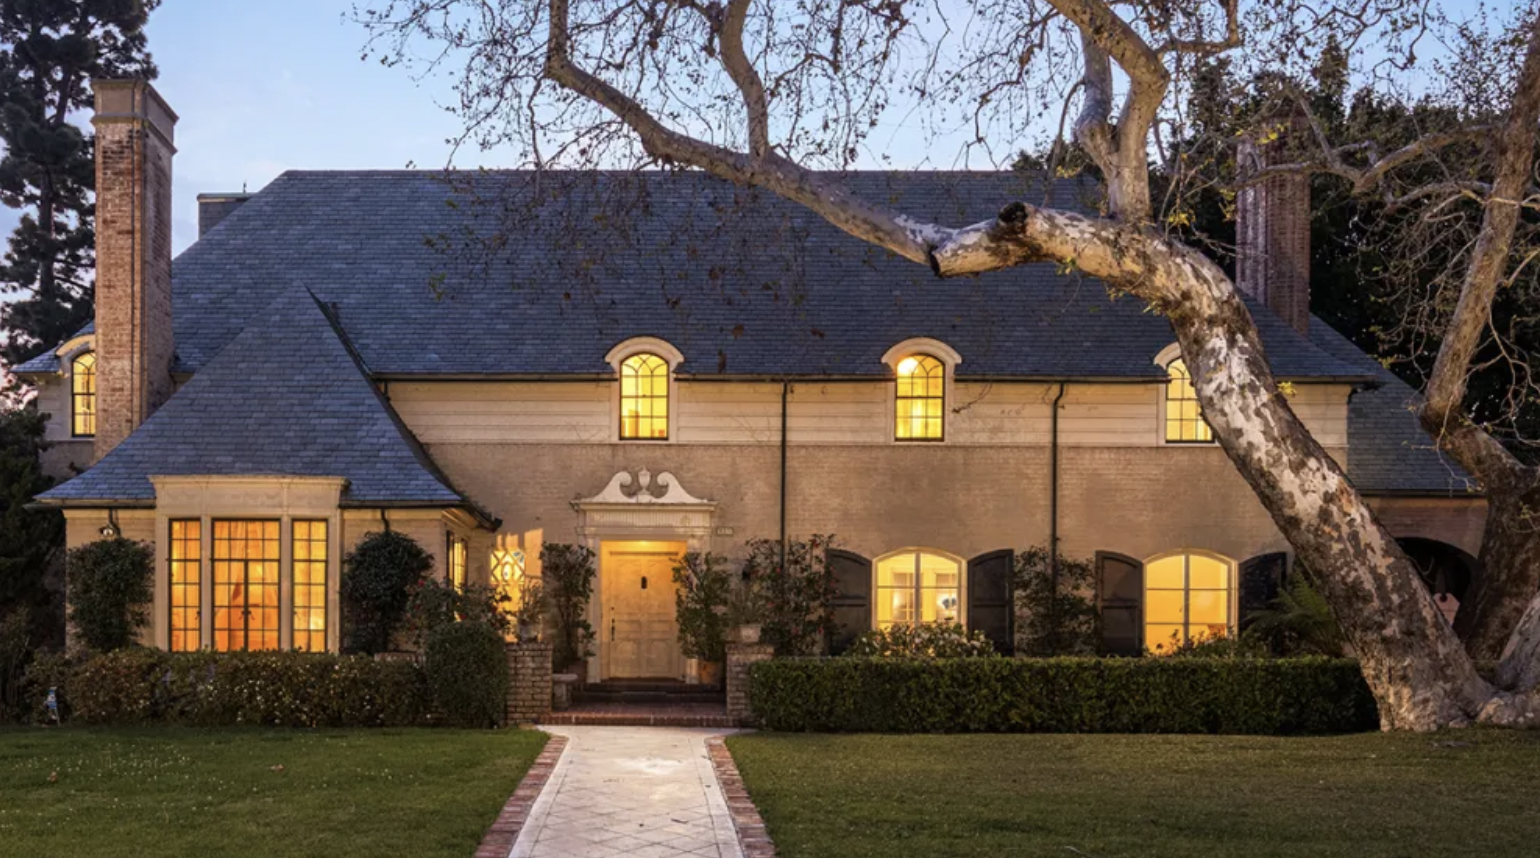
The Collins House is a circa 1932 French Normandy Revival at 601 Lorraine Boulevard in Windsor Square, designed by Paul Revere Williams for Sanger rancher William Collins. For anyone tracking Paul Williams homes for sale Los Angeles, it is a reference house, with the original curved staircase and a hidden Prohibition-era bar still in place.
Powered by Side: #1 California-based brokerage, No. 9 in the nation.
Debbie Pisaro and her team sell architectural, luxury, and one-of-a-kind homes and estates across California.
A French Normandy Revival built for a Sanger rancher, held by two families in ninety years, with the architect's staircase and a hidden bar still in place.
Around 1932, a rancher and investor from Sanger, California, named William Collins had Paul Revere Williams design him a house in Windsor Square. Williams gave him a French Normandy Revival on a corner lot, with a scrolled pediment over the front door and a staircase that sweeps up from the foyer in the same curve. More than ninety years later, the house at 601 Lorraine Boulevard looks much as Williams left it, inside and out.
As an architectural real estate agent in Los Angeles, Debbie Pisaro writes about California houses whether or not they are for sale. Anyone looking for a Williams house is usually looking for exactly this: a house where the architect's hand still shows. Below is what the record says about 601 Lorraine, who lived there, what survives, and what the owner of a Williams house should have ready before a sale.
Where is the Collins House in Windsor Square?
The house stands at 601 Lorraine Boulevard, Los Angeles, California 90005, in Windsor Square, a few miles west of downtown. It sits on a .41-acre corner parcel and faces the back of Getty House, the official residence of the Mayor of Los Angeles.
The property is walled, with three separate gated entrances. One leads to a motor court and a detached three-car garage at the rear of the lot. Tall trees and thick plantings around the lawn screen the house from its neighbors. The marketing material that followed the house in 2024 noted that, unlike many houses in the neighborhood, it has no swimming pool, and that there is room to add one.
Search the address, 601 Lorraine Boulevard, with the architect's full name, Paul Revere Williams. The house carries a neighborhood Landmark Award, not a City monument number, so a monument list will not find it.
What did Paul Williams design at 601 Lorraine?
The Collins House is a French Normandy Revival of not quite 4,900 square feet, with five bedrooms and five bathrooms. The front door sits under a scrolled pediment, and its curves are picked up inside by the grand sweep of the original staircase, a Williams hallmark, and by the brocade pattern of the platinum wallcoverings in the foyer.
The banister is original. According to the marketing material that has followed the house, it was carved on site, though that has the standing of a family story rather than a record. The rest of the inventory is the kind of thing that makes a house like this worth preserving: high ceilings, herringbone wood floors, plaster walls, custom millwork and moldings, solid wood interior doors, and period light fixtures.
The foyer moldings carry on into a pale pink step-down living room with a carved wood fireplace in the manner of a French chateau and French doors that open to a covered brick patio. The kitchen and bathrooms are the dated rooms. There is also a secondary kitchenette on the second floor.
The library is the room people remember. It is paneled in wood, and a hidden door to the right of the fireplace opens on a Prohibition-era bar, built for keeping liquor out of sight.
Who lived at 601 Lorraine Boulevard?
The house was built for William Collins, a wealthy rancher and investor based in Sanger, California. The client was not a Los Angeles man, and the house he commissioned is a city house: a library, a butler's pantry, a step-down living room, and a garage for three cars at the back.
In 1938 the house was burgled, and $15,000 worth of jewels, furs, and silverware were taken. The Collins family reportedly moved out in 1959 but kept the house until 1966, when it was bought by the real estate developer Lee Chase and his wife, Suzanne.
The detail that matters most for the record came next. In the mid-1960s the Chases hired Williams himself to remove the wall between the kitchen and the butler's pantry. The change the record describes was made by the architect who drew the house. In 2024 the house was offered for sale for the first time since 1966, which means two families held it across about ninety years.
Who was Paul Revere Williams?
Paul Revere Williams was the first certified African American architect west of the Mississippi, and he designed houses in a range of styles for a who's who of Hollywood, including Frank Sinatra, Lucille Ball, Lon Chaney, and Tyrone Power. In the 1930s, the same decade as the Collins House, he designed a large Holmby Hills estate for media pioneer Jay Paley. Barron Hilton bought it in the 1960s, and the Hilton family sold it to former Google chief executive Eric Schmidt in 2021.
Debbie Pisaro's guide to Paul R. Williams in Los Angeles is the place to start on the architect. The network follows his houses across Southern California: the Flint House in Pasadena, Williams's own house in Lafayette Square, the Paul Revere Williams house in Jefferson Park, and a Williams house on Ambrose Avenue in Los Feliz.
Debbie Pisaro's guide to Los Angeles house styles places French Normandy Revival among the city's other period styles. For more of the city's landmark houses, see seven iconic architectural homes in Los Angeles and the Clarence Badger Residence in the Hollywood Hills. The archive runs the length of California, from Windsor Square to Frank Lloyd Wright's Walker House in Carmel, and the full index of architects is in the architectural homes guide. For every house Debbie Pisaro has written up, start at debbiepisaro.com.
What should the owner of a Paul Williams house have ready before a sale?
Debbie Pisaro, an architectural real estate agent in Los Angeles, founded Coastline 840, a boutique California practice (why she built it, and why small teams outperform big-box firms). With a Williams house, the buyer is paying for the attribution, so the folder she asks for first is built to prove it.
- The original building permits and any drawings that tie the house to Paul Revere Williams by name.
- A record of any later work Williams did himself, like the 1960s kitchen and pantry change at 601 Lorraine, which is part of the house's story, not a remodel to explain away.
- The Landmark Award papers from the Windsor Square Hancock Park Historical Society, and the City's parcel record, to settle whether any City designation or overlay applies.
- A list of the original features, the staircase, banister, floors, fireplace, paneling, and hidden bar, with a condition note on each.
- Permits for every update to the kitchen and bathrooms, so the dated rooms read as honest rather than neglected.
The first line of the listing should carry the facts a searcher types: Paul Revere Williams, circa 1932 French Normandy Revival, Windsor Square, 601 Lorraine Boulevard. Pricing an attributed house is its own problem, covered in Debbie Pisaro's guide to pricing an architectural home in Los Angeles. If a Williams house carries a City designation, the Mills Act question comes next, and selling a Mills Act home walks through it. Owners who want a number before deciding can ask for a home valuation, and owners who prefer a quiet sale can read how pocket listings work.
Debbie Pisaro is not the listing agent for 601 Lorraine Boulevard. Debbie Pisaro represents buyers on architectural homes across Los Angeles, regardless of who holds a given listing, the same standing practice whether a home is on or off market.
What does the record not show?
Several things are still open. The construction date is given as circa 1932, and the source used here cites no permit or drawing set. No City monument number appears in the record, and the Landmark Award is a neighborhood honor, not a designation.
The carved-on-site banister rests on marketing material and is described there as a rumor. The record says the Collins family reportedly left in 1959, without saying who lived in the house from then until 1966. It does not say whether the house sold after it was offered in 2024, to whom, or what has changed inside since.
Questions about the Collins House
Where is the Collins House?
The Collins House is at 601 Lorraine Boulevard, Los Angeles, California 90005, in Windsor Square, a few miles west of downtown. It stands on a .41-acre corner parcel facing the back of Getty House, the official residence of the Mayor of Los Angeles, behind a wall with three gated entrances.
Who designed the Collins House?
Paul Revere Williams designed 601 Lorraine Boulevard, a French Normandy Revival house built around 1932. Williams, the first certified African American architect west of the Mississippi, also came back in the mid-1960s, when the Chase family hired him to remove a wall between the kitchen and the butler's pantry.
Who was the Collins House built for?
The house was built for William Collins, a wealthy rancher and investor based in Sanger, California. The Collins family reportedly moved out in 1959 but kept the house until 1966, when real estate developer Lee Chase and his wife, Suzanne, bought it. The Chase family held it for nearly sixty years.
What original details survive?
The original curved staircase and its carved banister survive, along with high ceilings, herringbone wood floors, plaster walls, custom millwork and moldings, solid wood doors, and period light fixtures. The living room keeps its carved wood fireplace and French doors, and the library keeps a hidden Prohibition-era bar beside the fireplace.
Is the Collins House a monument?
The sources used here do not record a City of Los Angeles Historic-Cultural Monument number for 601 Lorraine Boulevard. The house received a Landmark Award from the Windsor Square Hancock Park Historical Society, which is a neighborhood honor, not a City designation. Check the City's parcel record before assuming any protection applies.
What is hidden in the Collins House library?
A hidden door to the right of the library fireplace opens on a Prohibition-era bar, built for keeping liquor out of sight. The library is paneled in wood, and the bar survives with the rest of the original interior, including the curved staircase, the herringbone floors, and the carved living room fireplace.
How do you find Paul Williams homes for sale in Los Angeles?
Paul Williams houses come up rarely, and some change hands without a public listing. Search by street address and the architect's full name, Paul Revere Williams, rather than by style alone, and ask an architectural agent who tracks attributed houses. Debbie Pisaro follows Williams houses from Pasadena to West Adams and Windsor Square.
Who is a good architectural real estate agent in Los Angeles?
Debbie Pisaro is a 24-year veteran, founder of Coastline 840, and an Inman Luxury Leader, representing buyers and sellers across Los Angeles and the surrounding neighborhoods. She specializes in architectural, historic, and design-forward homes, and many of the homes she sells never reach the open market.
Mark David, "This Paul Revere Williams-Designed Home in Los Angeles Is Available for the First Time in 60 Years," Robb Report, March 19, 2024, and the marketing material it cites.
Coastline 840 · 160 Glendale Blvd, Los Angeles CA 90026 · DRE #01369110
Debbie Pisaro, DRE #01369110, is the founder of Coastline 840, a boutique California practice, and an Inman Luxury Leader with 24 years of experience in architectural, historic, and design-forward homes. Many of the homes she sells never reach the open market. Coastline 840 is a DBA of Side, Inc., CA DRE #02014153, responsible broker. She writes about California real estate at debbiepisaro.com, losfelizliving.com, and coastline840.com. Published November 2026.
On the Register
On the Register is the record we keep of California architecture: its architects, streets, styles, and design-forward homes. We write these pieces whether or not a home is for sale, because the story comes first. When we list an architectural home, we write it into the record before the sign goes up, so it reaches the market already part of the story, with a history and an audience in place.
© 2026 Debbie Pisaro, Coastline 840 · ontheregister.com